
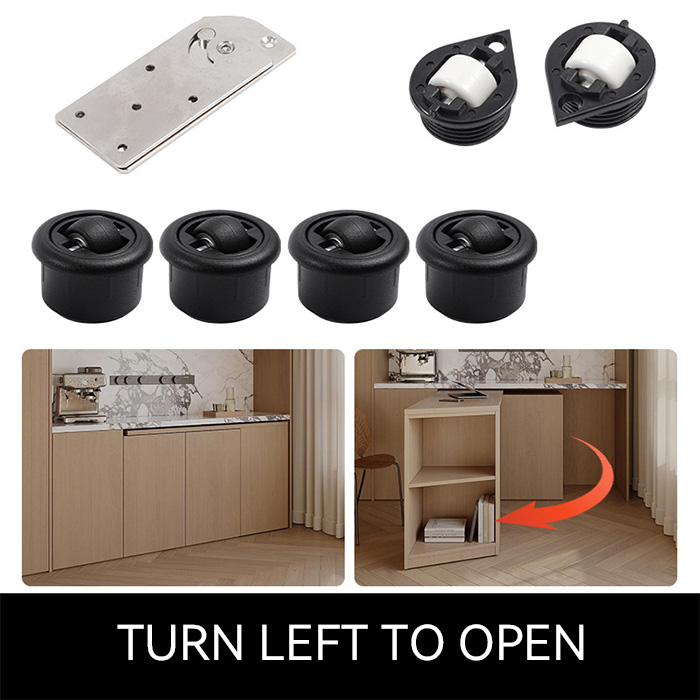
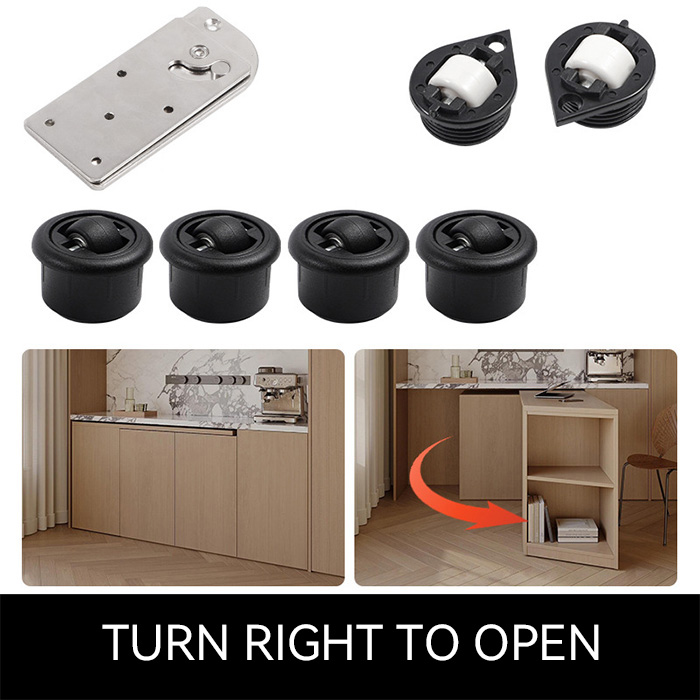
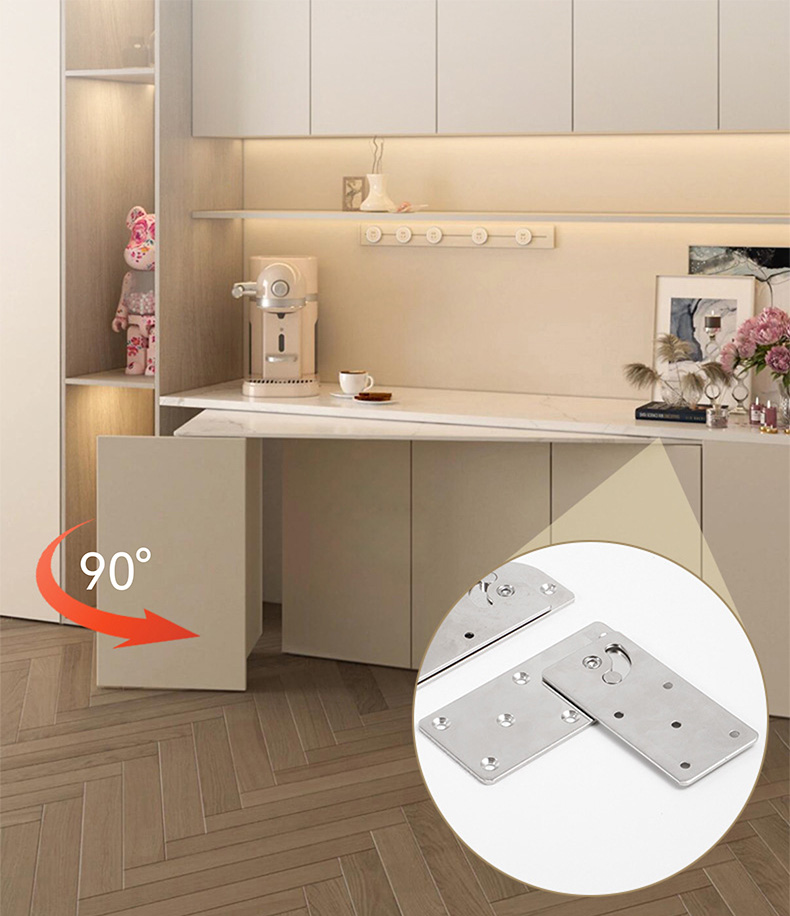
90° ROTATING TABLETOP
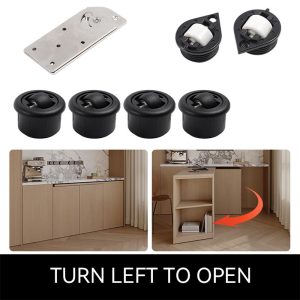
Rotate to open when in use; tucks away and blends seamlessly with the cabinet when not in use, making it perfect for compact interior spaces.
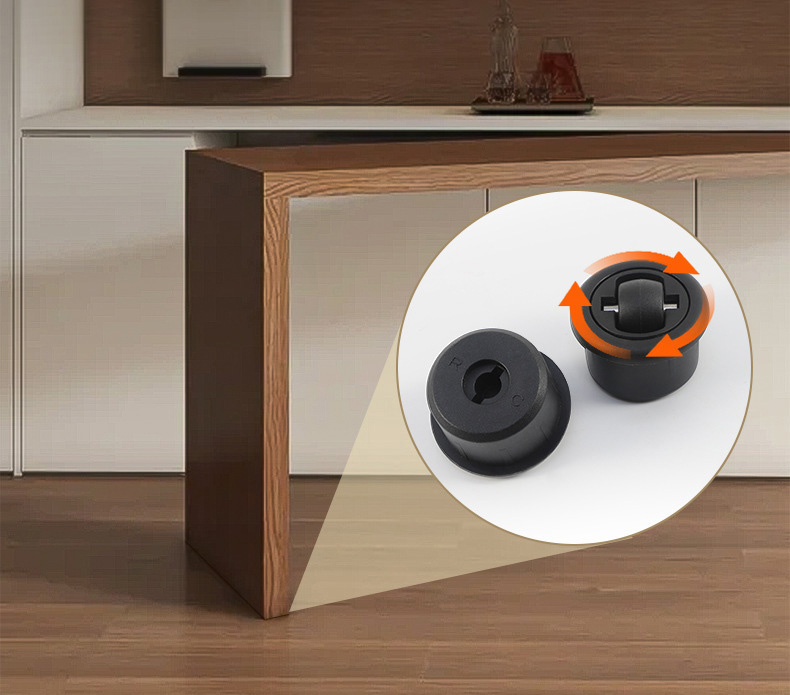
BUILT-IN 360° SWIVEL CASTER
PRODUCT SPECIFICATIONS

PACKAGE CONTENTS

INSTALLATION INFO

Clearance & Installation Spacing
Length of Rotating Tabletop (L)
B
| A | 600 | 700 | 800 | 900 | 1000 | 1100 | 1200 |
|---|---|---|---|---|---|---|---|
| 200 | 37 | 33 | 30 | 27 | 25 | 23 | 22 |
| 250 | 55 | 48 | 43 | 39 | 36 | 33 | 31 |
| 300 | 76 | 67 | 59 | 54 | 49 | 45 | 42 |
| 350 | 100 | 188 | 178 | 71 | 64 | 59 | 55 |
| 400 | 126 | 111 | 99 | 90 | 82 | 75 | 70 |
| 450 | 155 | 137 | 123 | 111 | 102 | 93 | 87 |
| 500 | 186 | 148 | 135 | 126 | 123 | 113 | 105 |
| 550 | 219 | 195 | 176 | 160 | 146 | 135 | 125 |
| 600 | 254 | 227 | 205 | 187 | 171 | 158 | 147 |
| 650 | / | 260 | 236 | 215 | 198 | 183 | 170 |
| 700 | / | 295 | 268 | 245 | 226 | 209 | 194 |
Example: When the rotating tabletop measures 1000 × 500 mm, the corresponding clearance for A is 123 mm.

| 1 | Safety clearance = diagonal of the rotating tabletop − width of the rotating tabletop + 5 mm |
| 2 | Rotating tabletop thickness: 18–25 mm |
| 3 | 8 mm gap |
| 4 | Allow a 16 mm clearance |
| 5 | For installation of built-in casters, thickness ≥ 36 mm |
| 6 | The distance between the rotating table leg and the main cabinet must be ≥ 10 mm |
| 7 | After installing the built-in caster, the clearance to the floor is ≈ 7 mm |
INSTALLATION DIAGRAM
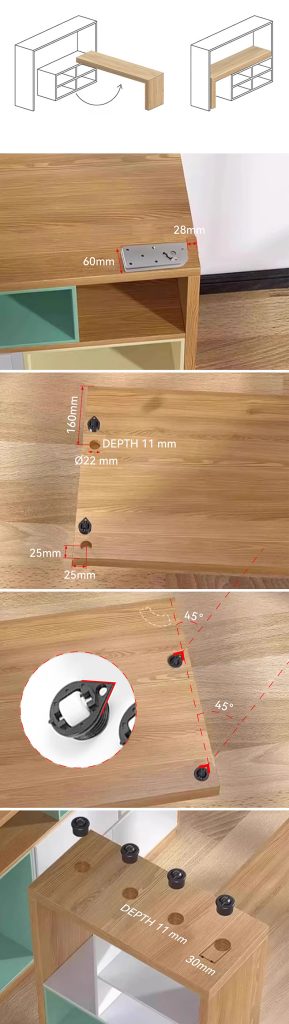
All the above data is for reference only and may be adjusted according to actual conditions.
Reviews
There are no reviews yet.